Doors and craft
We make high-end custom entrance doors: cast aluminium armoured entrance doors, the SkyArc thermal-break cabin door system, extra-tall and multi-leaf doors, and Chinese-style courtyard gates. For every door the size, opening, face, core, finish and hardware are agreed for the project and written into the drawing and the specification sheet.
Cast aluminium armoured entrance doors
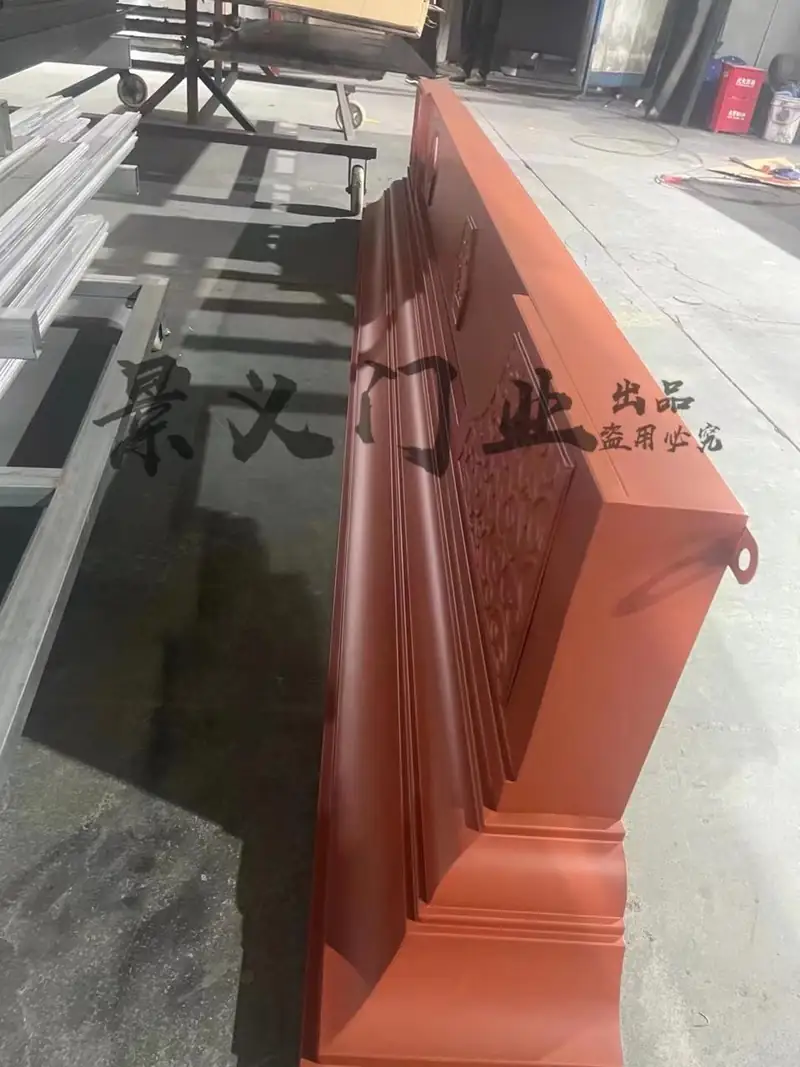
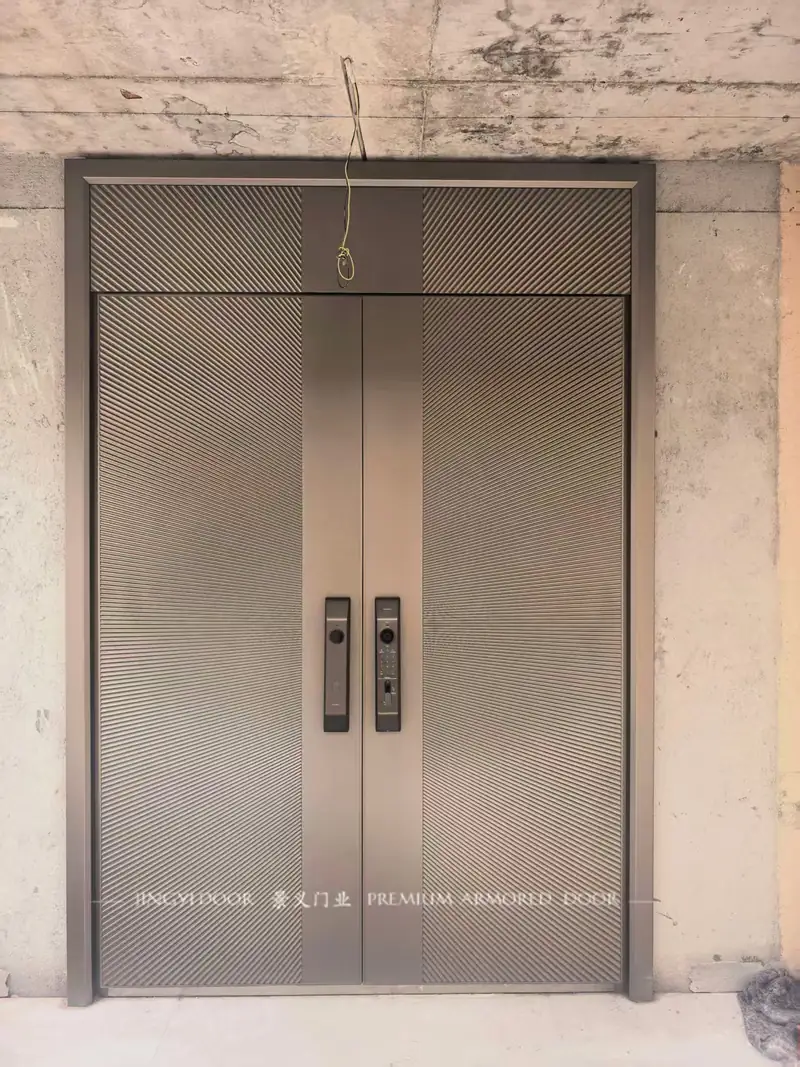
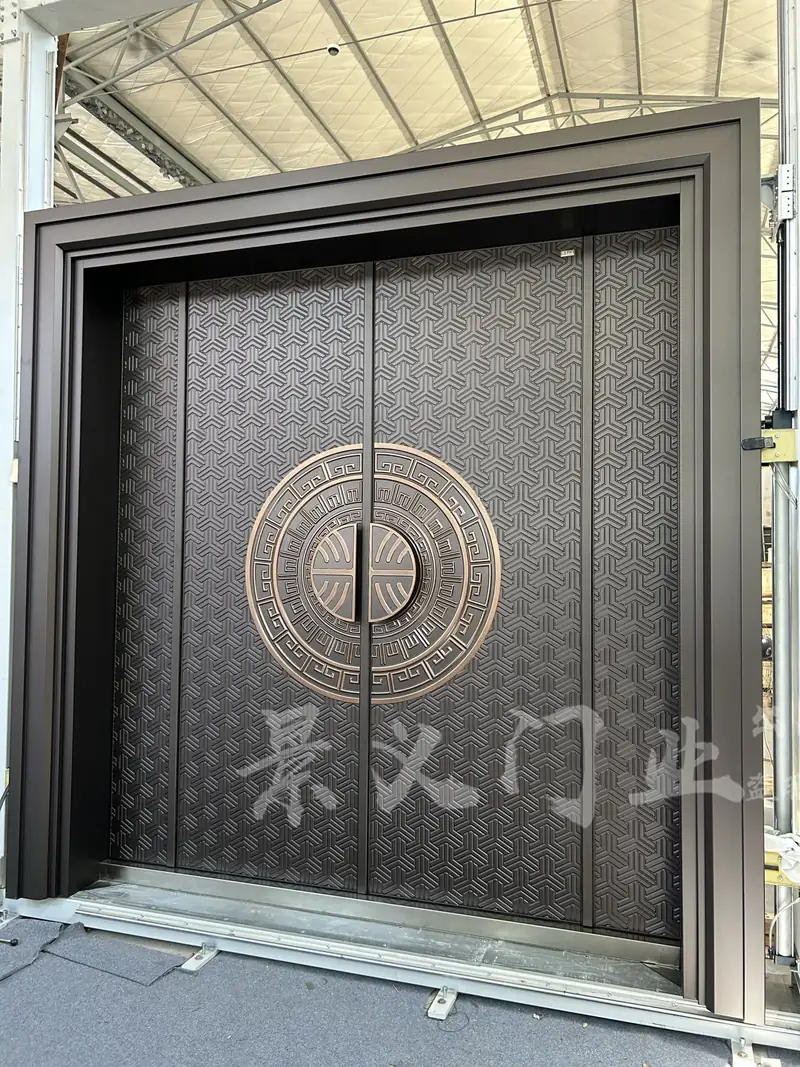
Our most common door for villas and high-end homes. The face can be carved aluminium or another pattern and finish chosen for the project; the core and frame are set by the opening, the door weight and where the door faces.
- Single, unequal double, double, four-leaf or multi-leaf, and offset pivot doors.
- Some carved series use whole sheets of 5-series primary aluminium; the current supplier’s quality certificate gives the grade as 5052-H112.
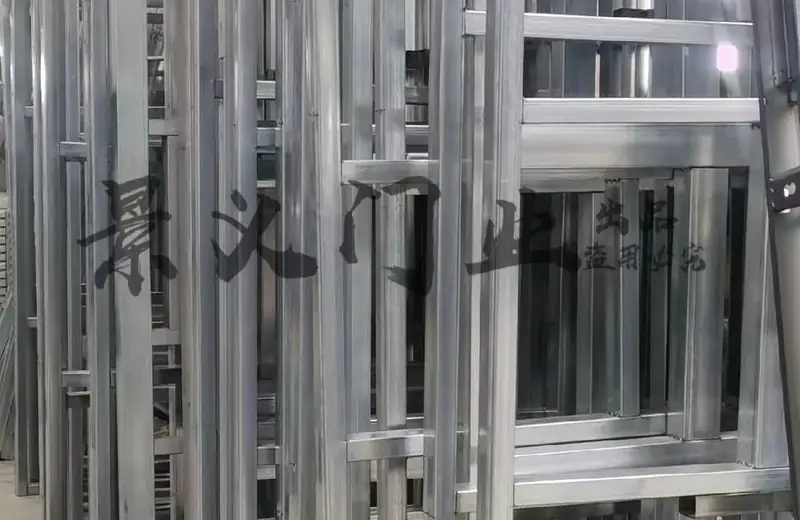
- Common constructions include a reinforced frame and a one-piece core; the order’s specification sheet is what counts.
- Pivot doors up to 4,000 × 8,000 mm; double doors up to 3,000 × 6,000 mm.
SkyArc thermal-break cabin door system
Jingyi SkyArc Thermal-Break Cabin Door System in full. We sum it up as one arched frame, one thermal-break path and multiple cabin-style seals: the arched frame, the leaf, the insulation path, the seals, the load-bearing hardware and the installation details are matched on one approved drawing. “Cabin” is a product name; it is not an aviation certification.
- The five design patent certificates for the arched frame name Zhejiang Benniu Industry and Trade Co., Ltd. as holder and Zhu Hongjie as designer. A design patent does not prove insulation, sound or sealing performance.
- Our thermal-break construction, with PA66 polyamide insulating strips in the aluminium profiles, reaches a U-value of 1.0 W/m²K in our test report, and any of our designs can be built with it. It is an option, not standard on every door; you can ask for a copy of the report.
- EPDM seals, an all-aluminium frame and corner joints are confirmed model by model and order by order.
Single, unequal double, double or four-leaf?
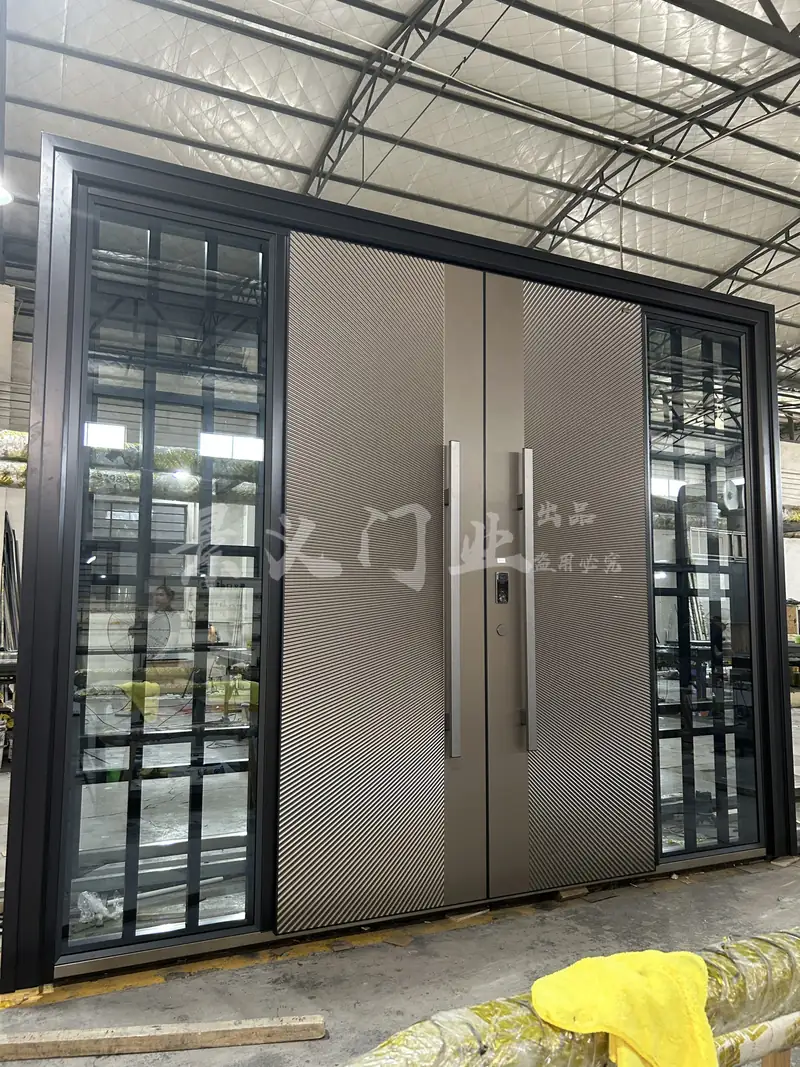
The width of the opening is only the start. First settle which leaf opens every day and how much clear passage you need; then the number of moving leaves; then the transom, side panels and glass that finish the proportions. For extra-tall, extra-wide and multi-leaf doors, leaf weight, hinge load and transport size are worked out before drawing.
The nine-stage finish
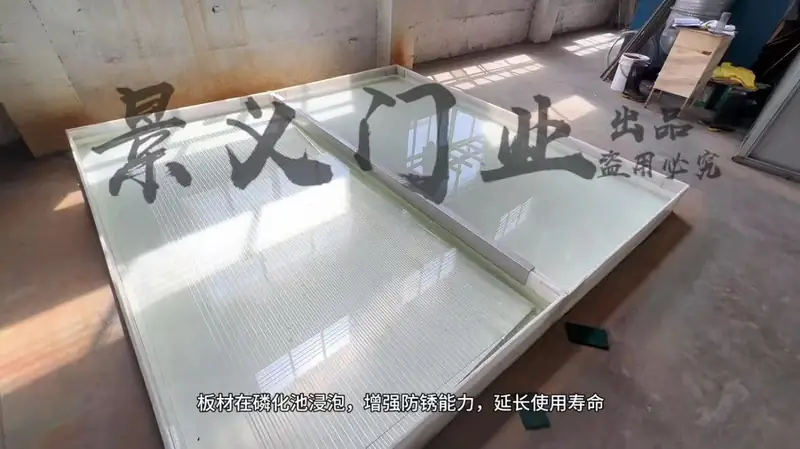
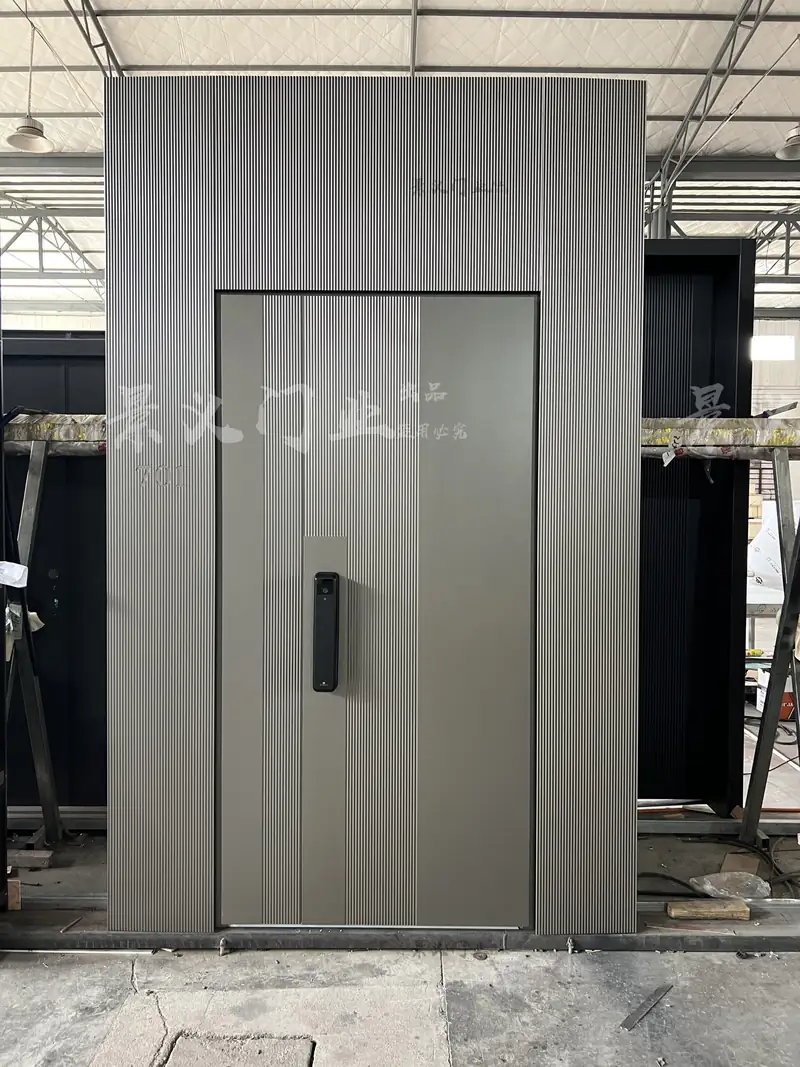
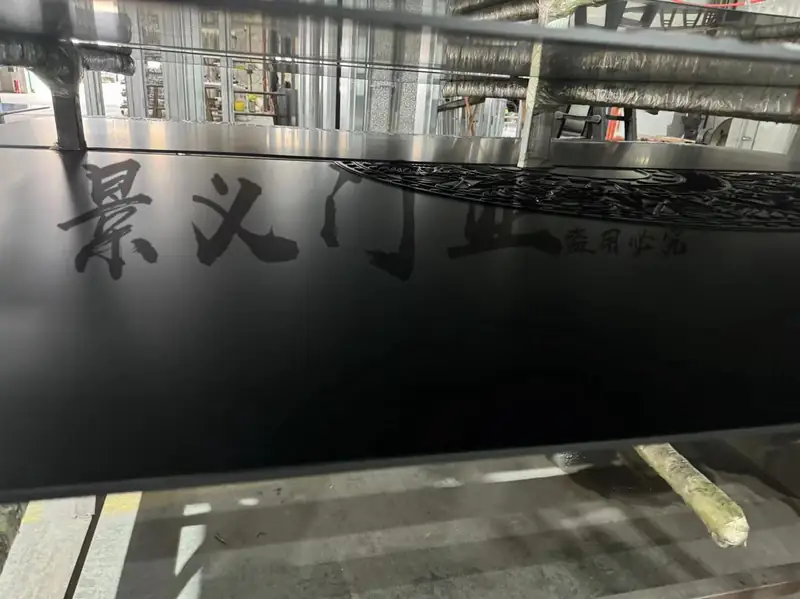
A door finish has to take sun, rain, humid heat and temperature swings. Our nine stages combine pre-treatment, sanding, a primer, a top coat and two high-temperature curings. Materials and settings for each colour, texture and climate follow the approved sample and the order.
- 1Phosphating
- 2Sanding
- 3Super-levelling powder primer
- 4First high-temperature curing
- 5Second sanding
- 6Top coat
- 7Second high-temperature curing
- 8Clear protective coat
- 9Light exposure (照光)
Structure and hardware go into the specification sheet
A high-end cast aluminium door cannot be judged by the thickness of its face. Structure, frame profiles, core, hinge load, anti-sag detailing, lock, seals, glazing and site conditions belong together; no single figure describes the whole door.
Core and frame
Common constructions include a reinforced frame and a one-piece core. For extra-tall, extra-wide or double doors we check leaf weight, hinge load, the lock and how the frame is fixed.
Locks and seals
Locks, hinges, handles and seals are chosen per project. Our current records include Yinhe G62 and G71 lock options and Ruilongte EPDM seals; fingerprint, face, code and other functions differ by model and are never assumed for every door.
Glass and transoms
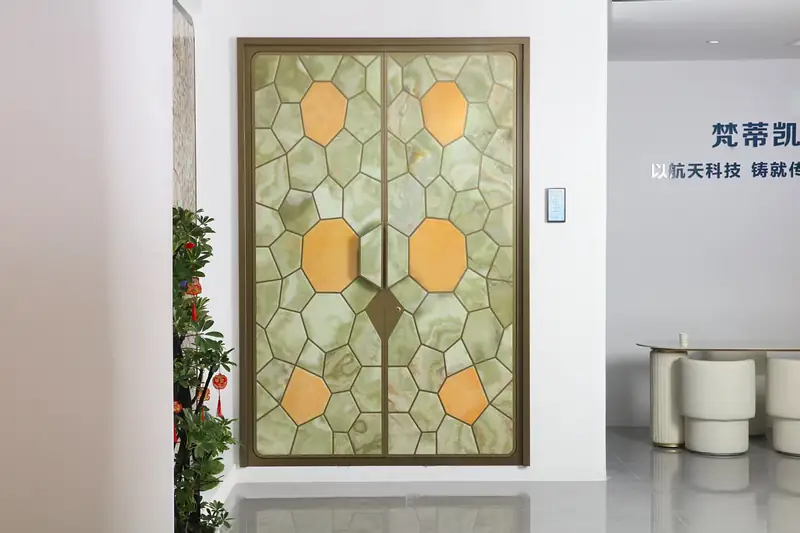
Transoms, fixed side panels and glazed sidelights can carry the proportions. With glass we confirm the glass build-up, the coated surface position, a colour sample and how it is cleaned.
Inside the workshop
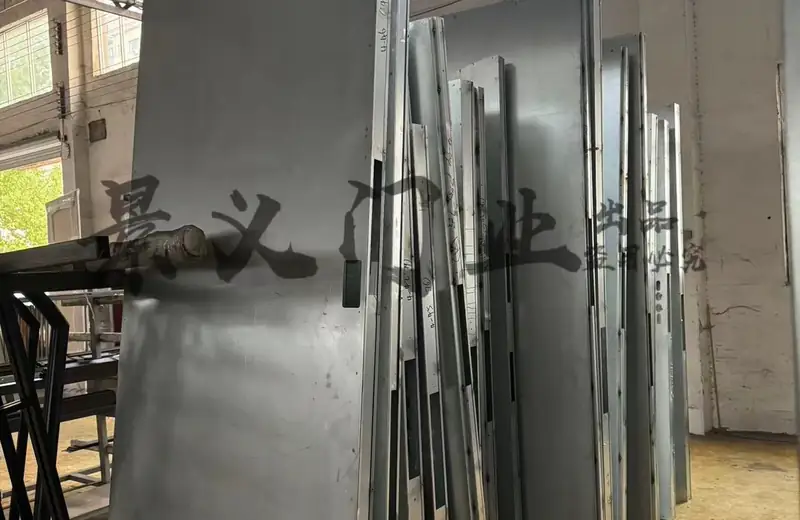
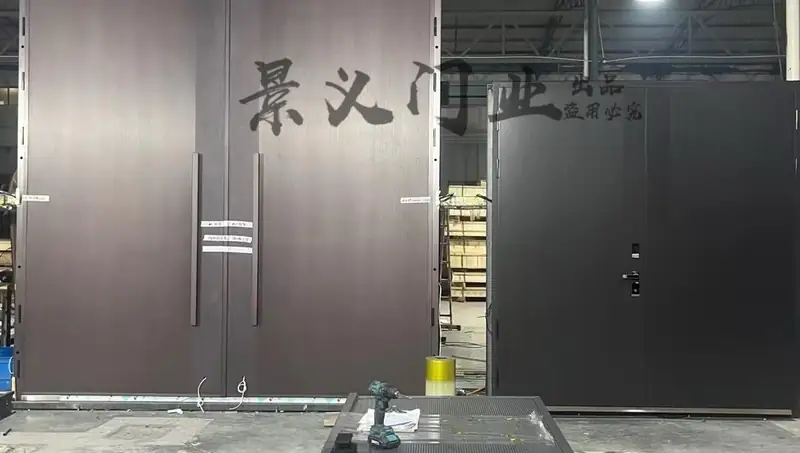
Before you order, book a video tour: raw material, frames, cores, sanding, spraying, assembly and packing. These photos are from our workshop.