Short answer: Chinese standards set only minimums: GB 55038-2025, in force since 1 May 2025, requires at least 0.90 m clear passage width for a new home's entrance door (0.80 m in renovated homes) and caps the threshold height and the level difference across the door at 0.015 m. Doors for villas and self-built family houses can be far bigger: width follows everyday use and the number of leaves, height follows the facade and floor height. Specify the opening, the leaf and the clear width separately.
What do Chinese standards require for entrance door sizes?
Chinese standards give minimums, and most clauses mean clear width, not the opening. The key rule for a home's entrance door is GB 55038-2025, clause 4.1.14: at least 0.90 m clear width in new residential buildings. These are rules for buildings in China; for a project elsewhere, check the minimum door widths in your own building code.
Relevant clauses (the official texts prevail):
| Standard and clause | Requirement | Note |
|---|---|---|
| GB 55038-2025 (residential project code), clause 4.1.14 | Entrance door clear width at least 0.90 m in new homes, 0.80 m in renovated homes | Clear width, not opening width |
| GB 55038-2025, clause 4.1.12 | Threshold height and level difference across the entrance door: each at most 0.015 m | Fix threshold and floor levels together |
| GB 55038-2025, clause 4.1.2 | Floor-to-floor height of new homes at least 3.00 m | Limits the top of the opening |
| GB 55019-2021 (accessibility code), clause 2.5.4 | Manual doors that must be accessible, clear width when open: at least 900 mm in new and extended buildings, 800 mm in renovated or rebuilt ones | A reference for wheelchairs and pushchairs |
| Zhejiang residential design standard DB33/1006-2017, table 6.3.5 (local example) | Entrance door opening at least 1.00 m wide and 2.00 m high (height without any transom light, width for a side-hung door, measured from the higher floor where levels differ) | Opening size, not clear width |
On scope, Xinhua reports that GB 55038-2025 must be applied to urban residential projects; for rural self-built family houses and detached villas the local authority decides, and the numbers still work as minimums. GB 50096-2011, often quoted online, is still current; CCTC said in 2022 that its revision had started. Local rules can be stricter: Ningbo's draft rules propose at least 1.00 m clear width for single-leaf entrance doors and an opening height of at least 2.30 m (final text pending).
What is the difference between the opening, the leaf and the clear width?
The opening is the structural hole in the wall, the leaf is the panel that opens and closes, and the clear passage width is what people and furniture can pass through with the door open. Each is smaller than the last; the 0.90 m and 900 mm in the standards are clear widths.
From opening to clear width you lose the fitting gaps, the frame and the space taken by the open leaf, hinges and door stop. An example (the numbers only show the method): a 1,000 mm opening with a 10 mm gap and a 60 mm frame each side, and 70 mm taken by the open leaf, leaves 790 mm clear, short of 0.90 m. So work backwards from the clear width; the factory's drawings set the actual allowances.
Frames, transom lights, head panels and fixed side panels also take up the opening, so quotations and contracts should state four numbers: opening, outer frame, leaf and clear width.
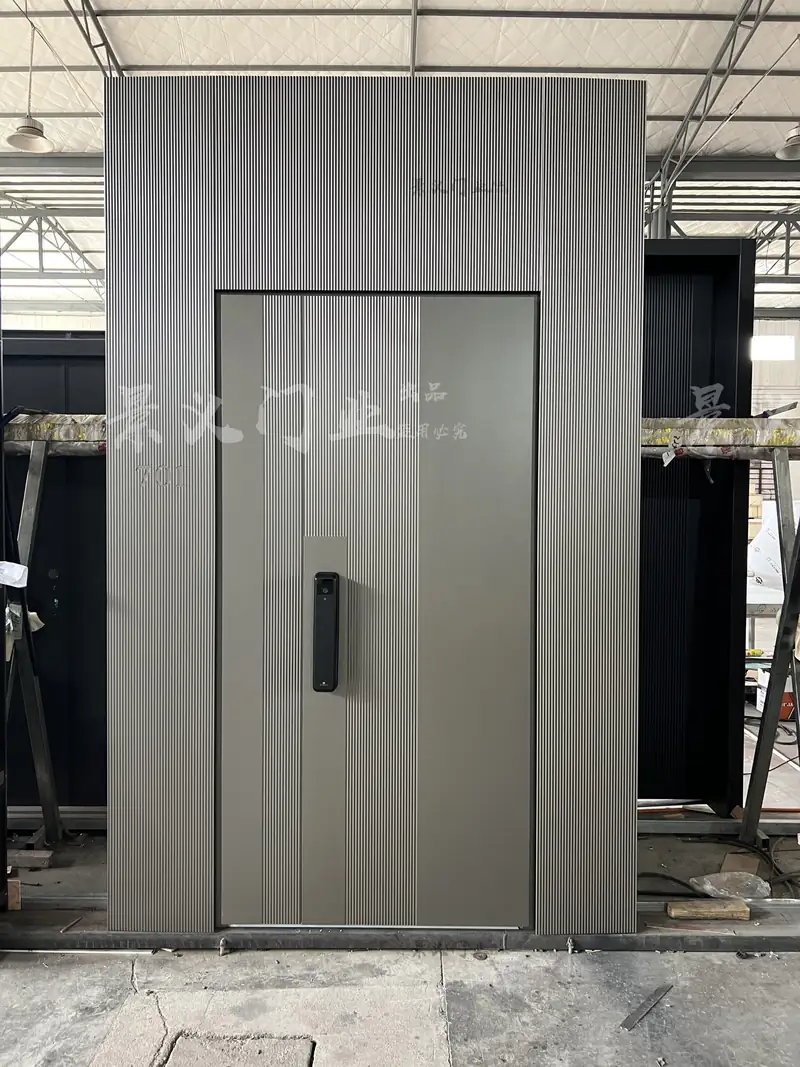
How should the height of a villa door fit the facade and floor height?
Set the door height on the section drawing. The beam, lintel or slab above limits the top of the opening, which is measured from the finished floor; subtract the frame and fitting gaps for the leaf height, and count any transom light or head panel separately.
On a normal storey the floor height is the limit: new homes in China need at least 3.00 m floor to floor (GB 55038-2025, clause 4.1.2), less slab, beams and floor build-up, so an extra-tall door usually needs a double-height entrance; the structural drawings set the beams. On the facade, the door head can line up with window heads, the cornice or casing mouldings, or keep a clear proportion. Where floor levels differ, height counts from the higher side (Zhejiang standard, table 6.3.5, note 2), so with the 0.015 m threshold limit, fix the finished floor levels before the door height.
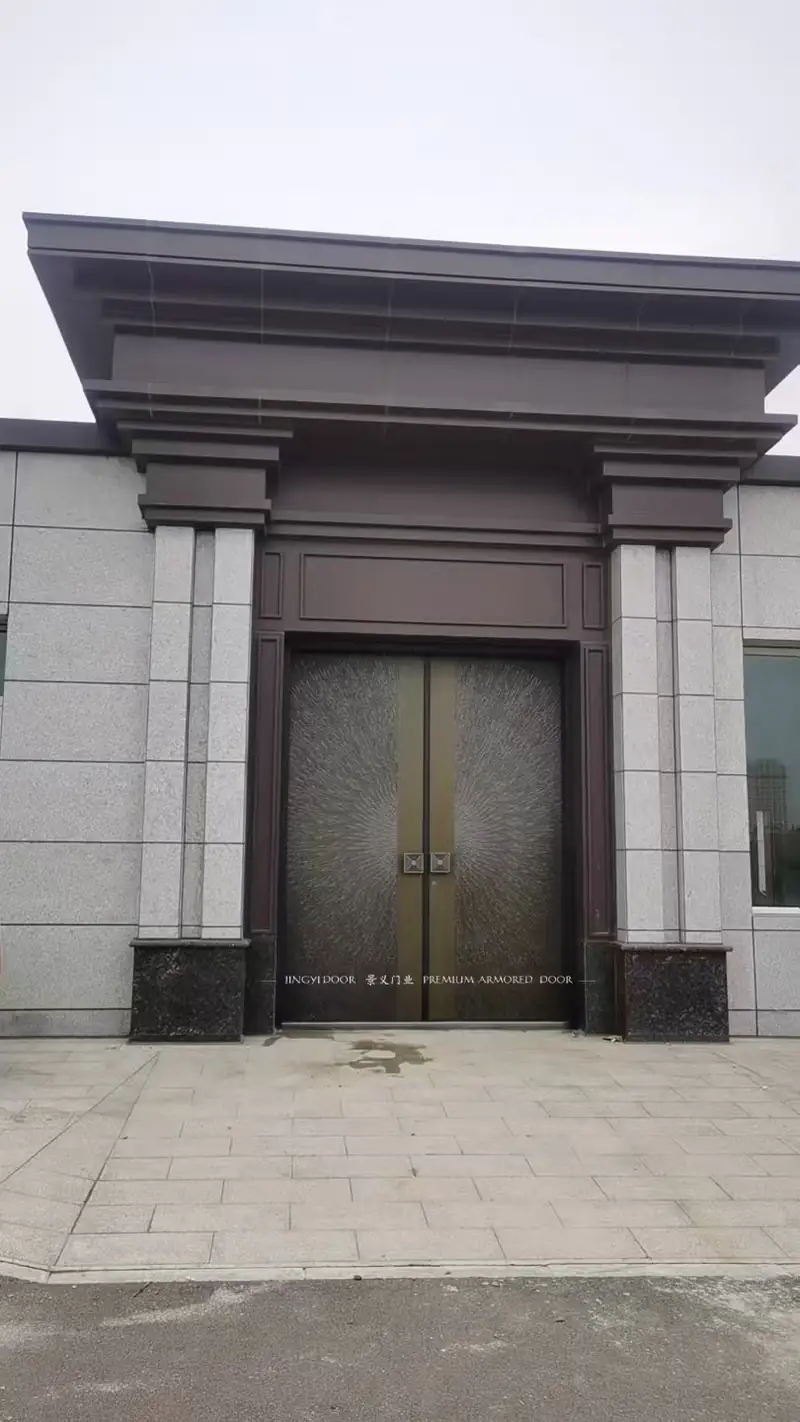
How does opening width relate to single, unequal double, double and four-leaf doors?
Width decides how many leaves are possible, not how many are required. Decide how wide the everyday main leaf must be, then give the rest to a narrow leaf, a second leaf or fixed side panels; see Villa entrance door: single, unequal double, double or four-leaf?
A two-leaf door's total width is not its everyday clear width: if one leaf is used day to day, that leaf alone must give enough. GB 55038-2025, clause 4.2.7, sets this for the shared entrances of apartment buildings in China: with a two-leaf external door, at least one leaf must give 0.80 m clear width. Check a home's main leaf the same way.
Why do very large leaves need hinge, frame and wall checks?
A bigger leaf is heavier and catches more wind, and those loads pass through the hinges or pivots and the frame into the wall and floor. If any link is weak, the leaf sags, stops closing tightly, the lock misaligns or the frame loosens. A very large door is not an ordinary door scaled up.
- Hinges or pivots: a side-hung leaf hangs on its hinges, so their number, size and position follow the door weight. An offset pivot door turns on top and bottom pivots: the floor under the bottom pivot must carry the load, and the top pivot needs a secure fixing.
- Frame: section and reinforcement must suit the leaf size, and the long sides must not twist in transport or installation.
- Wall: hollow blocks, lightweight partitions, external insulation and dry-hung stone are not suited to anchor loads; concrete piers, ring beams or a steel sub-frame are usually needed; the structural designer confirms.
- Wind and transport: a large open leaf catches more wind, so it needs a stop; leaf size also decides whether it ships in one piece, fits through the gate or needs a crane.

Jingyi Doors (Zhejiang Jingyi Door Industry Co., Ltd., factory in Wuyi, Zhejiang) makes pivot doors up to 4,000 × 8,000 mm and double doors up to 3,000 × 6,000 mm. That is the factory's upper limit, not a size every opening suits. Common constructions include a reinforced frame and a one-piece core; near the limit, the structure, hardware, frame and transport plan are confirmed for each order.
What should you measure?
Measure more than one "width × height": take at least three readings each way and keep the smallest, then record the wall thickness and material, the finished floor levels, the beam position and any obstacles in the door's swing. Work through this checklist:
- Width: top, middle and bottom; record the smallest, in millimetres;
- Height: left, centre and right, from the finished floor, noting any floor build-up still to come;
- Both diagonals: a clear difference means the opening is out of square, so repair it or allow adjustment in the drawings;
- Plumb of both side walls, with a plumb line or laser level;
- Wall thickness and material: concrete, solid brick, hollow block, lightweight wall, external insulation or dry-hung stone;
- Load-bearing points: pier widths beside the opening, lintel or ring beam position;
- Finished floor levels inside and outside, and the threshold stone's material and thickness;
- Distance from the top of the opening to the beam, ceiling, canopy and portico;
- The leaf's sweep: step edges, wall corners, columns, lights and switches; for an outward-opening door, the landing depth outside (at accessible entrances other than level ones, at least 1.50 m with the door fully open: GB 55019-2021, clause 2.4.2);
- The clear width you want for everyday use and for moving large items, as numbers.
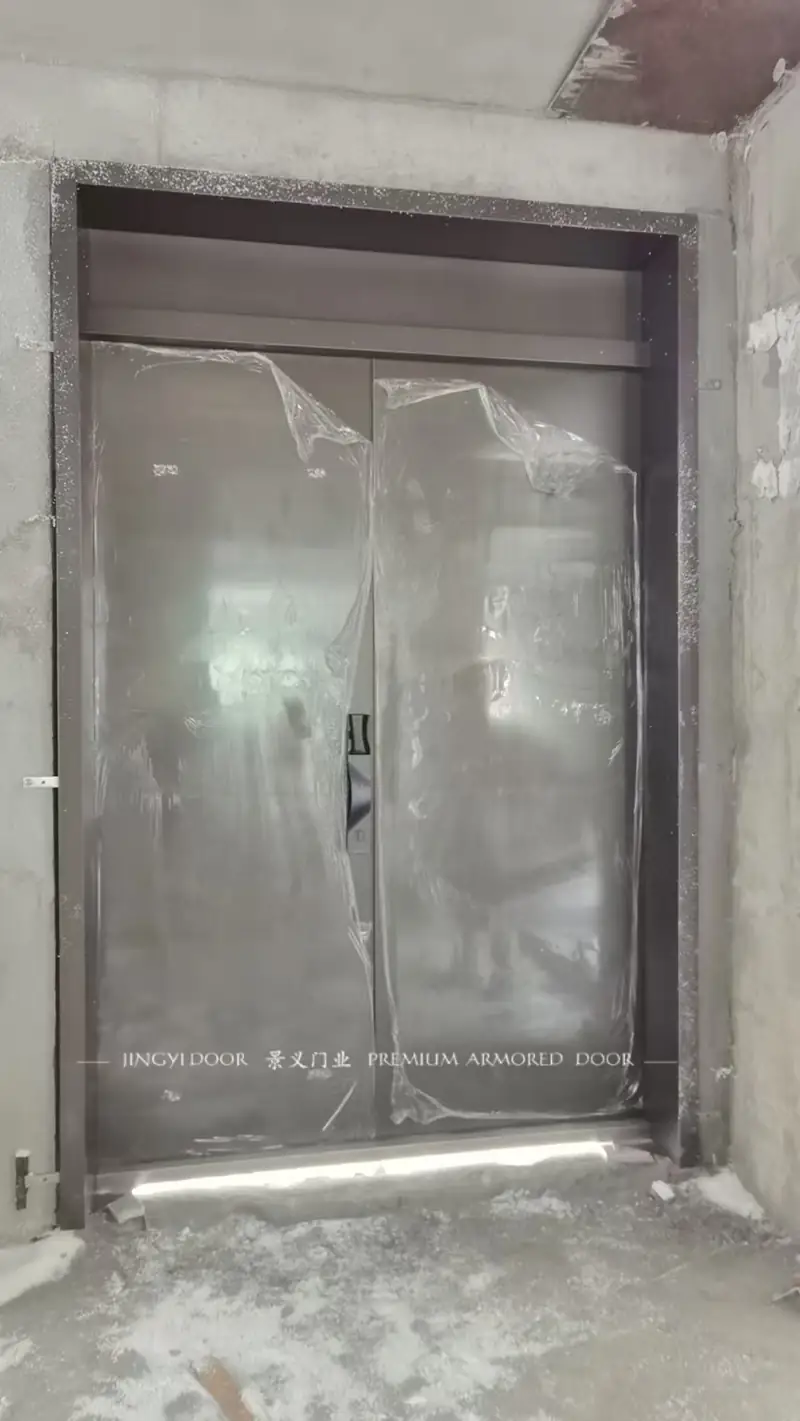
Send the figures with front, left and right photos; to set out location, product and installation duties in one go, use the project pre-check.
How are sizes confirmed when you order from Jingyi?
Jingyi builds to order; sizes and specification are confirmed per order. In China, projects in other cities are coordinated from the factory with local partners, and what is included (measuring visit, removal of the old door, lifting, installation) is confirmed per order. Outside China we do not measure on site or send installers: your side measures, we check the figures and drawings, and your local installers fit the doors from our installation drawings with remote guidance. Doors are crated and supplied EXW (our factory in Wuyi) or FOB (a Chinese port). Send opening photos and sizes by WhatsApp +86 156 5891 0546 or to sales@dooream.com (Dooream is our export brand), or see Contact.
Frequently asked questions
What is the usual size of an entrance door?
Chinese standards set only a minimum: a clear passage width of 0.90 m for the entrance door of a new home in China (GB 55038-2025, clause 4.1.14), or 0.80 m when an existing home is renovated. That is clear width, not opening width; villa doors are sized to the opening, the facade and the number of leaves.
How do you decide the width and height of the door opening?
Work the width back from the clear width you want, adding the leaf, hinges, door stop, frame and fitting gaps. Measure the height from the finished floor; the beam above limits it, and the structural drawings decide.
How big a door can Jingyi make?
Pivot doors up to 4,000 × 8,000 mm and double doors up to 3,000 × 6,000 mm. That is the factory's upper limit, not a size every opening suits; near the limit, the structure, hardware, frame and transport plan are confirmed for each order.
Sources: Beijing Planning and Natural Resources Standardisation Centre, Standard Excerpts 2025 No. 2: GB 55038-2025 residential project code, clauses 4.1.2, 4.1.12, 4.1.14 and 4.2.7 (in Chinese);Xinhua: national residential project code takes effect on 1 May (1 April 2025) (in Chinese);Chinese government portal: Ministry of Housing and Urban-Rural Development announcement No. 174 of 2021, issuing GB 55019-2021 (in Chinese);GB 55019-2021 general code for accessibility in buildings and municipal works, full text: clauses 2.4.2 and 2.5.4 (in Chinese);Zhejiang Provincial Department of Housing and Urban-Rural Development, Design Standard for Residential Buildings DB33/1006-2017: table 6.3.5, minimum door openings (in Chinese);National Library of Standards: record of the abolished GB 50096-1999 (current edition GB 50096-2011) (in Chinese);CCTC: residential performance design and evaluation standards (9 October 2022) (in Chinese);Ningbo Municipal Housing and Urban-Rural Development Bureau: draft Ningbo Residential Design Implementation Rules for public comment, clause 5.1.29 (in Chinese)