Short answer: A threshold keeps out water, draughts and dust, and gives the bottom seal and flush bolts a seat. For urban residential projects in China, GB 55038-2025 caps the entrance door's threshold height and the level difference across it at 0.015 m each, so water is kept out by the landing's fall, a canopy and drainage, not a high sill. Fix the finished floor levels before measuring the door, keep the waterproofing continuous and turned up at the opening, and seal the frame-to-wall joint.
This guide describes how thresholds are done for houses in China under Chinese codes. Elsewhere, local codes set the limits; the checklist near the end is for your installer.
What does an entrance door threshold do?
The threshold is the bottom of the door frame. It keeps out rain, draughts and grit, gives the bottom seal a surface to press on and holds the keepers for double doors' bottom flush bolts. On an uneven floor the seal presses in places and hangs free in others, and the bolt misses its keeper.
Threshold stone, metal sill or no threshold: which one?
For an exposed entrance, prefer a four-sided frame with a metal sill. Under a canopy, with good drainage or where step-free access is needed, a flush threshold or no sill can work, with the water handled outside. Threshold stones are often combined with either.
| Detail | Construction | Advantage | Watch out for |
|---|---|---|---|
| Threshold stone | One stone across the opening, where indoor and outdoor floors meet | Hard-wearing; joins stone floors neatly | Waterproof beneath it; its thickness counts in the finished floor |
| Metal sill | Four-sided frame; the leaf closes on the metal bottom profile | Stable gaps; continuous seal | Fully bedded, never hollow |
| Stone plus metal sill | Metal sill on the threshold stone | Stone finish plus frame seal | Waterproof sealant between them; check the combined height against the limit |
| Flush or no sill | Door bottom roughly level with the floor; bottom seal only | No step | The door itself hardly stops water; floor keepers must not clog |
GB/T 8478-2020 (aluminium doors and windows), clause 5.6.2, sets a water-tightness value ΔP of at least 150 Pa for external doors but exempts floor-spring side-hung doors and other doors without a bottom frame, so do not expect a door without a sill to keep water out. Where water-tightness is required, check local rules and ask for test evidence for the specific model.
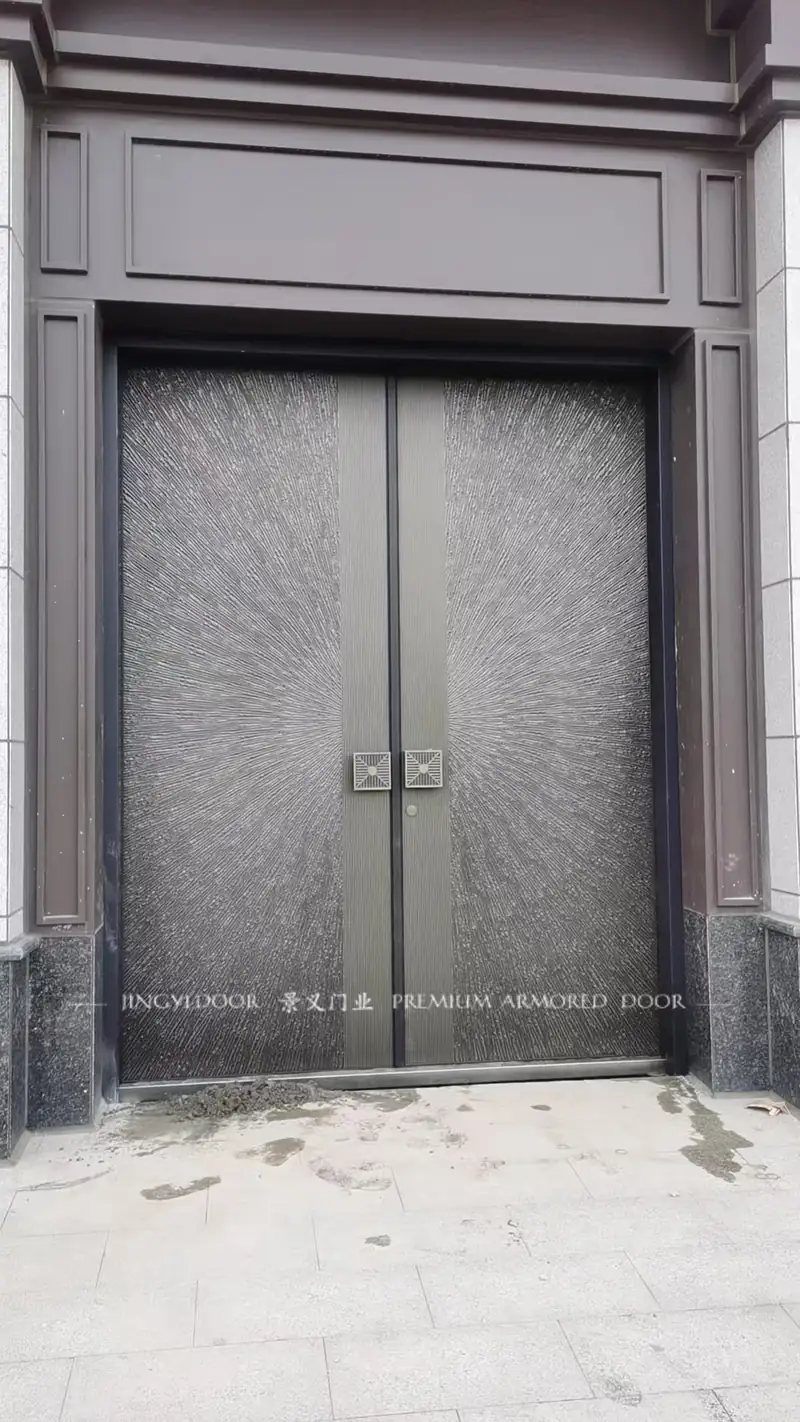
How are the level difference and the landing outside set?
Outside lower than inside, so water runs away. Urban residential projects in China also have a hard limit: GB 55038-2025, clause 4.1.12, caps the entrance door's threshold height and the level difference across it at 0.015 m each. With so small a step, the landing's fall, a canopy and drainage must handle the water.
In force since 1 May 2025, the code must be followed by urban residential projects, Xinhua reports; for self-built family houses and detached villas the local authority decides (see the entrance door size guide).
- Landing fall: towards a drain or the garden, never towards the door, with no hollows; the designer sets the gradient. Under an outward-opening leaf, the landing stays below the door bottom.
- Steps: GB 55031-2022 (civil buildings code), clauses 5.2.2 and 5.2.3: outdoor steps at a building's main entrance need treads of at least 0.30 m and risers of at most 0.15 m; fewer than two steps become a ramp. Clause 5.2.4 requires slip-resistant surfaces.
How is the waterproofing under a threshold stone done?
Lay the waterproofing before the threshold stone and keep it continuous: from the landing through the doorway and a short way inside, turned up both sides and joined to the wall's waterproofing. The waterproofing code GB 55030-2022, clause 4.5.3, requires the frame-to-wall joint to be filled and sealed with waterproof sealing material.
This mandatory code has applied since 1 April 2023; the same clause requires a drip at the head of door and window openings. Frame or stone can go first, as long as the waterproofing is unbroken. A common sequence (the drawings prevail):
- Clean and screed the opening floor, rounding internal corners;
- Apply the waterproofing a little beyond the opening, turned up both sides and lapped with the wall and landing waterproofing;
- Fix the frame; seal any anchor holes through the waterproofing;
- Bed the stone fully; seal its joints to frame and walls with waterproof sealant;
- Hose the door bottom for a while and check inside for leaks.
Why fix the finished floor level before measuring and making the door?
The frame bottom, the gap under the leaf, the bottom seal, the flush-bolt keepers and any floor pivot all take the finished floor as their datum. Measure on the bare slab, then add screed and stone, and the door either scrapes or leaves a wide gap.
The finished floor level is the top of the floor once screed, bed and finish are down, set separately inside and outside. A common method is to mark a level datum line on site and write both levels as "so many millimetres below the datum". For measuring, see the entrance door size guide.
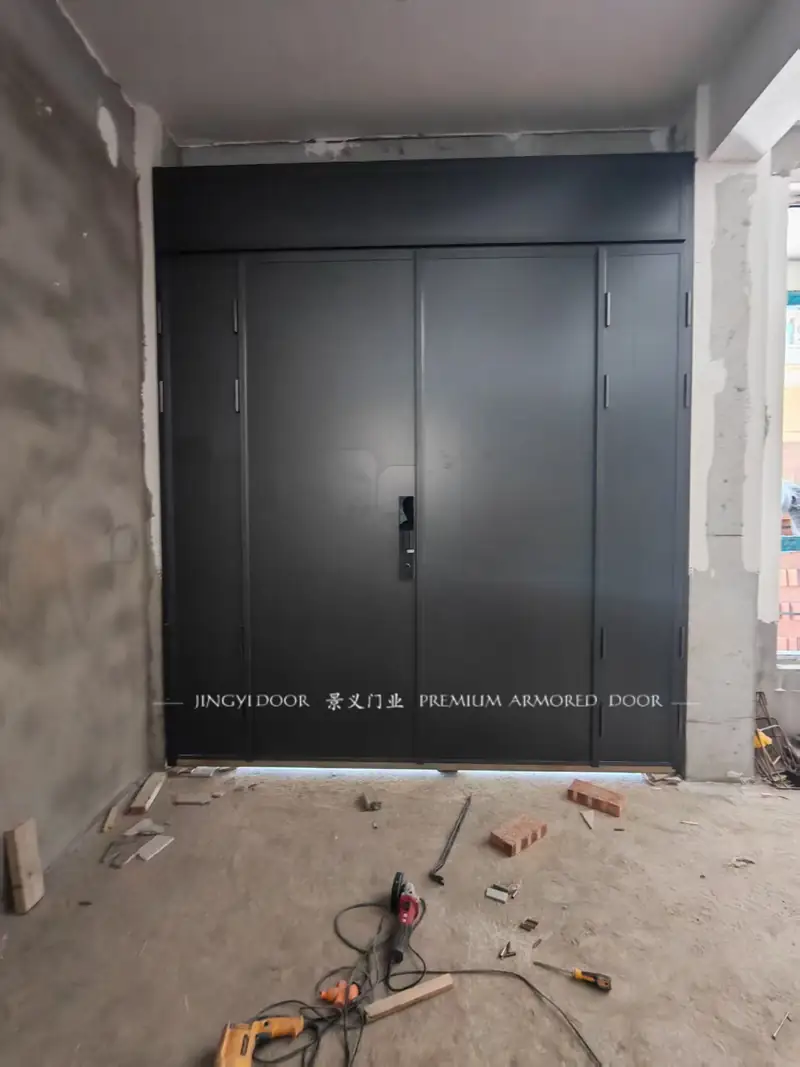
How is the floor in the opening levelled?
The floor across the opening must be flat and solid. Check the height difference between its ends; beyond the installation drawing's tolerance, screed it level instead of leaving packers under the frame for good. Bed the sill fully; a hollow one creaks and deforms. On double doors, a floor high at one end makes the bottom bolt miss its keeper.
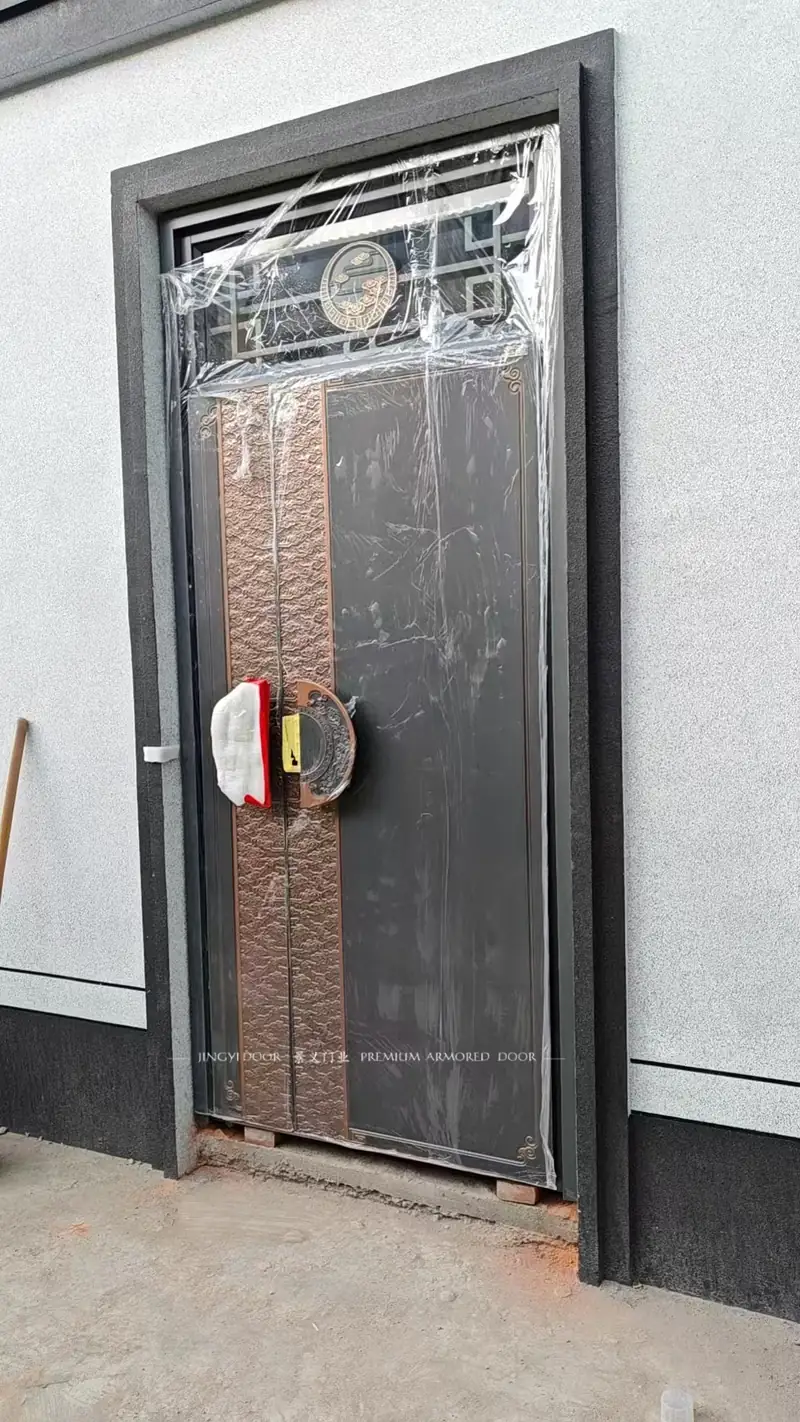
Outward- or inward-opening: where does the water go?
As a rule, an outward-opening door sheds rain better: the leaf closes against the stop from outside, wind pushes it onto the seals, and water running down its face drips outside the threshold. An inward-opening door is the opposite: wind pushes the leaf inwards, away from the seals, so its bottom needs more careful weathering.
Outward-opening doors need a deep enough landing and a stop for the open leaf; inward-opening ones must clear mats and rugs, and usually get a weather bar and a threshold upstand.
Heavy doors and pivot doors: what does the floor need?
The heavier the door, the more load on threshold and floor. A pivot door's bottom pivot is set into the floor and needs a solid structural base and a level surface; its depth, levelling and surrounding waterproofing follow the hardware maker's instructions, and the recess is formed before the floor is laid.
Canopies, porticos and exposed entrances: what matters?
Cover above the door takes much of the load off the threshold. GB 55030-2022, clause 4.5.4: a canopy drains outwards at a fall of at least 1%, with a drip at the lower edge of its outer face; its waterproofing is continuous where it meets the wall and turns down the outer edge to the drip.
Without a canopy, prefer a metal sill and a drainage channel in front; for the door face, see choosing a villa door for rain, heat and strong sun.
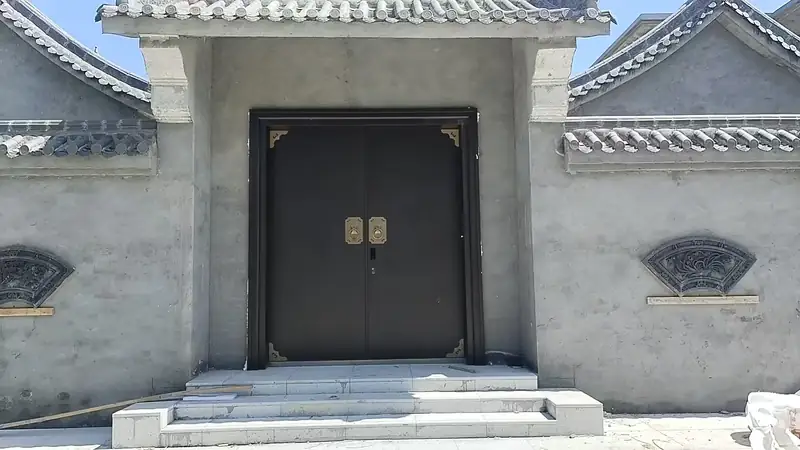
What about step-free (accessible) entrances?
The accessibility code GB 55019-2021, clause 2.5.3: a door that must be accessible has no door stop or threshold; any level difference at the doorway is at most 15 mm, bevelled at no more than 1:10. Follow it where a wheelchair user or an elderly person with limited mobility lives.
- Clause 2.4.1: a level entrance slopes no more than 1:20;
- Clause 2.4.2: except at level entrances, the landing is at least 1.50 m deep with the door fully open; accessible entrances have a canopy.
What should your installer check before installation day?
Before the doors arrive, the building work, waterproofing and drainage at the entrance should be finished, so that installation day is only fitting the doors and sealing. Whether the project is in China or abroad, the installer should confirm each item:
- Finished floor levels final inside and outside, datum line marked;
- Threshold material, thickness and position against the frame final;
- Floor in the opening level and solid, end-to-end difference recorded;
- Waterproofing at the opening complete and turned up both sides;
- Landing falling away from the door, below an outward-opening leaf;
- Drainage channel and canopy drip built or scheduled;
- Pivot boxes and bottom-bolt keepers set out;
- Sealant type, colour and joints agreed;
- Access route clear and protection materials ready.
How are thresholds confirmed when you order from Jingyi?
Jingyi Doors (Zhejiang Jingyi Door Industry Co., Ltd., factory in Wuyi, Zhejiang) builds to order; frame, threshold and seal details are confirmed in the approved drawing and specification sheet. In China, projects in other cities are coordinated from the factory with local partners, and what is included (measuring visit, removal of the old door, lifting, installation) is confirmed per order. Abroad we do not measure on site or send installers: we check your measurements and drawings, and your local installers fit the doors from our installation drawings with remote guidance. Send floor levels and opening photos by WhatsApp +86 156 5891 0546 or to sales@dooream.com (Dooream is our export brand), or see Contact.
Frequently asked questions
How high should an entrance door threshold be?
For urban residential projects in China, GB 55038-2025, clause 4.1.12, caps the entrance door's threshold height and the level difference across it at 0.015 m each. A door that must be accessible has no threshold, and any level difference at the doorway is at most 15 mm, bevelled (GB 55019-2021, clause 2.5.3). For self-built family houses and detached villas the local authority decides; outside China, your local code applies.
Does a threshold stone need waterproofing underneath?
Yes. Lay the waterproofing before the stone, keep it continuous through the opening, turn it up at both sides and join it to the wall and landing waterproofing. GB 55030-2022, clause 4.5.3, requires the joint between door frame and wall to be filled and sealed with waterproof sealing material.
Why fix the finished floor level before measuring the door?
The frame bottom, the gap under the leaf, the bottom seal, the flush-bolt keepers and any floor pivot all take the finished floor as their datum. Measure on the bare slab and lay screed and stone afterwards, and the door either scrapes or leaves a wide gap.
Sources: Beijing Planning and Natural Resources Standardisation Centre, Standard Excerpts 2025 No. 2: GB 55038-2025 residential project code, clause 4.1.12 (in force from 1 May 2025) (in Chinese);Xinhua: national residential project code takes effect on 1 May (1 April 2025) (in Chinese);Guangyuan Housing and Urban-Rural Development Bureau, reprint of Ministry of Housing and Urban-Rural Development announcement No. 147 of 2022, issuing GB 55030-2022, in force from 1 April 2023 (in Chinese);Beijing Municipal Commission of Planning and Natural Resources et al., technical review points for construction drawings of old residential estate renovation in Beijing (December 2024): excerpts of GB 55030-2022, clauses 4.5.3 and 4.5.4, and GB 55031-2022, clause 5.2.4 (in Chinese);Hengqin Guangdong-Macao In-Depth Cooperation Zone Urban Planning and Construction Bureau, design quality check points for construction projects (2025 edition): excerpts of GB 55031-2022, clauses 5.2.2 and 5.2.3, and GB/T 8478-2020, clause 5.6.2 (in Chinese);GB 55019-2021 general code for accessibility in buildings and municipal works, full text: clauses 2.4.1, 2.4.2 and 2.5.3 (in Chinese)